
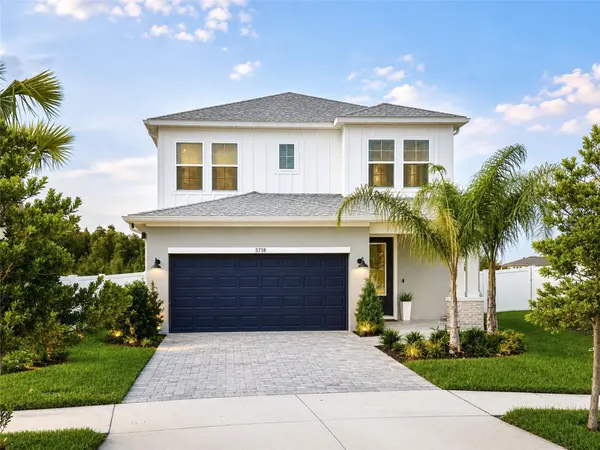


5718 SPIVEY CT Wesley Chapel, FL 33545

UPDATED:
Key Details
Property Type Single Family Home
Sub Type Single Family Residence
Listing Status Active
Purchase Type For Sale
Square Footage 2,411 sqft
Price per Sqft $215
Subdivision Chapel Xings Prcl A
MLS Listing ID O6437132
Bedrooms 4
Full Baths 3
HOA Fees $46/mo
HOA Y/N Yes
Annual Recurring Fee 552.0
Year Built 2025
Annual Tax Amount $3,957
Lot Size 6,969 Sqft
Acres 0.16
Property Sub-Type Single Family Residence
Source Stellar MLS
Property Description
Set on a quiet cul-de-sac, this home offers something increasingly difficult to find: an oversized, fully fenced pie-shaped backyard backing to wooded, HOA-owned conservation land with NO REAR NEIGHBORS. If privacy, outdoor space, and peaceful backyard views are on your wish list, this is one you'll want to see in person.
Offering 4 bedrooms, 3 baths, and a thoughtfully designed two-story floor plan, the home combines beautiful finishes with flexible spaces for everyday life.
Inside, the bright modern-farmhouse interior features approximately 10-foot ceilings, 6-inch baseboards throughout, no carpet on the first floor, and an open living area designed for gathering and entertaining. The kitchen features light oak-style cabinetry, 3CM quartz countertops, a pot filler, and generous prep space. An owned whole-house water filtration system and separate 7-stage reverse-osmosis drinking-water system are already installed. Three-zone air conditioning provides independent temperature control throughout the home.
The first-floor primary suite is privately positioned at the rear overlooking the backyard and conservation setting. The spacious suite includes a generous walk-in closet and private bath with separate tub and shower. Floor-to-ceiling tile in the bathroom showers adds another elevated finish. The fourth bedroom is currently configured as a den/office with built-in closet/storage, providing flexibility as a bedroom, guest room, home office, or flex space.
Upstairs, two additional bedrooms and a spacious bonus loft create a separate living area—ideal for a playroom, media room, second family room, or workspace. Its location toward the front of the home provides useful separation from the primary living areas downstairs.
Step outside to an oversized, fully screened covered lanai featuring a custom outdoor kitchen with a Blackstone Professional Series cooktop, gas pizza oven, refrigerator, and sink. Beyond the lanai, the expansive fenced backyard is framed by mature trees and conservation land—an incredible setting for entertaining, playing, gardening, or simply relaxing in privacy.
Enjoy resort-style community amenities including a pool with lazy river, fitness center, community and office space, pickleball courts, playground, dog park, and miles of walking trails around a scenic lake.
Additional features include a deep two-car garage with excellent storage, dedicated laundry room with front-load washer and dryer and built-in shelving, smart-home features, and an owned security system.
Beautiful homes can be found—but this combination of conservation privacy, oversized backyard, upgraded outdoor living, elevated finishes, and flexible interior space is much harder to replicate.
Some furniture, décor, and other items shown may be available for purchase separately. Contact the seller for complete details.
Location
State FL
County Pasco
Community Chapel Xings Prcl A
Area 33545 - Wesley Chapel
Zoning MPUD
Rooms
Other Rooms Den/Library/Office
Interior
Interior Features Ceiling Fans(s), High Ceilings, In Wall Pest System, Open Floorplan, Pest Guard System, Primary Bedroom Main Floor, Smart Home, Solid Surface Counters, Solid Wood Cabinets, Split Bedroom, Tray Ceiling(s), Walk-In Closet(s), Window Treatments
Heating Electric, Heat Pump
Cooling Central Air, Humidity Control, Zoned
Flooring Carpet, Ceramic Tile
Furnishings Unfurnished
Fireplace false
Appliance Bar Fridge, Convection Oven, Cooktop, Dishwasher, Disposal, Dryer, Electric Water Heater, Exhaust Fan, Freezer, Ice Maker, Kitchen Reverse Osmosis System, Microwave, Range, Range Hood, Refrigerator, Washer, Water Filtration System, Water Purifier, Water Softener, Whole House R.O. System, Wine Refrigerator
Laundry Other
Exterior
Exterior Feature Dog Run, Lighting, Outdoor Grill, Outdoor Kitchen, Rain Gutters, Sidewalk, Sprinkler Metered
Garage Spaces 2.0
Fence Vinyl
Community Features Association Recreation - Owned, Clubhouse, Community Mailbox, Deed Restrictions, Dog Park, Fitness Center, Handicap Modified, Irrigation-Reclaimed Water, Playground, Pool, Sidewalks, Tennis Court(s), Wheelchair Access
Utilities Available Electricity Connected
Amenities Available Cable TV, Clubhouse, Fitness Center, Lobby Key Required, Park, Pickleball Court(s), Playground, Pool, Racquetball, Recreation Facilities, Tennis Court(s), Trail(s), Wheelchair Access
View Y/N No
Water Access No
Roof Type Shingle
Attached Garage true
Exposure South
Garage true
Private Pool No
Building
Lot Description Cul-De-Sac, Landscaped, Level, Oversized Lot, Private, Sidewalk, Street Dead-End
Entry Level Two
Foundation Slab
Lot Size Range 0 to less than 1/4
Sewer Public Sewer
Water Public
Architectural Style Craftsman
Structure Type Concrete
New Construction false
Others
Pets Allowed Yes
HOA Fee Include Cable TV,Pool,Internet,Management,Recreational Facilities
Senior Community No
Ownership Fee Simple
Monthly Total Fees $46
Acceptable Financing Cash, Conventional, FHA, VA Loan
Membership Fee Required Required
Listing Terms Cash, Conventional, FHA, VA Loan
Special Listing Condition None
Virtual Tour https://youtu.be/0PBxoXXkbv0

NEARBY SCHOOLS & PROPERTIES
GET MORE INFORMATION