
9793 SW 63RD LOOP, Ocala, FL 34481
33
See all 33 photos
$498,900
Est. payment /mo
4 Beds
2 Baths
2,186 SqFt
Active

9793 SW 63RD LOOP Ocala, FL 34481

REQUEST A TOUR If you would like to see this home without being there in person, select the "Virtual Tour" option and your agent will contact you to discuss available opportunities.
In-PersonVirtual Tour

UPDATED:

Key Details

Property Type Single Family Home

Sub Type Single Family Residence

Listing Status Active

Purchase Type For Sale

Square Footage 2,186 sqft

Price per Sqft $228

Subdivision Stone Crk By Del Webb Longleaf

MLS Listing ID OM730010

Bedrooms 4

Full Baths 2

HOA Fees $265/mo

HOA Y/N Yes

Annual Recurring Fee 3185.28

Year Built 2018

Annual Tax Amount $513

Lot Size 6,534 Sqft

Acres 0.15

Lot Dimensions 55x119

Property Sub-Type Single Family Residence

Source Stellar MLS

Property Description

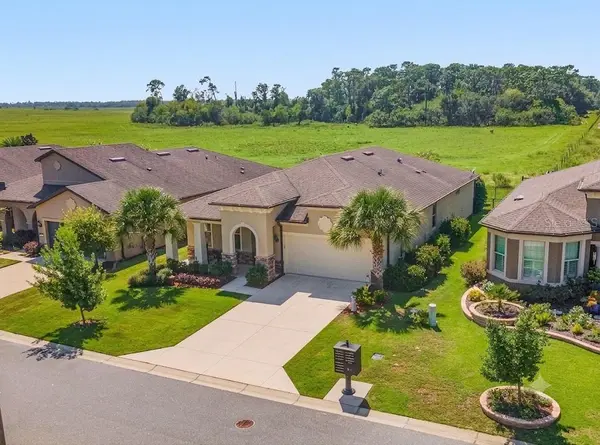
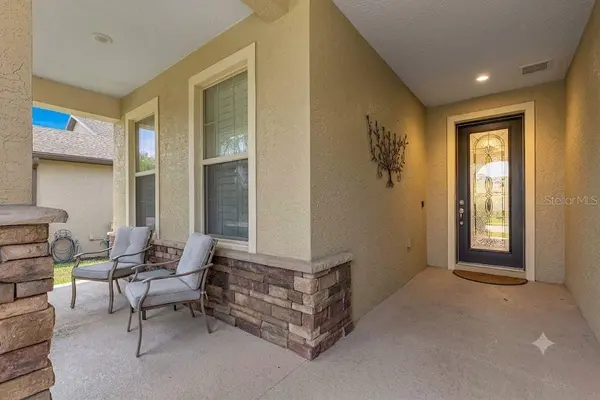
Virtually Staged. Welcome to luxury 55+ resort living in Ocala's premier guard-gated golf community, Stone Creek by Del Webb. Situated on a premium lot with no rear neighbors, this immaculate Summerwood Model pairs modern elegance with peaceful, panoramic views of rolling pastures and grazing cattle. Spanning 2,186 sq. ft. under air, this home features a rare 4-bedroom, 2-bathroom layout with a 2-car garage, offering a versatile split floor plan with dual-office, hobby room, or guest-hosting flexibility that standard 3 bedroom models simply cannot match. Exceptional craftsmanship is clearly evident and recent upgrades include 17-inch porcelain tile and Luxury Vinyl Plank flooring, custom wainscoting, elegant crown molding, decorative trim, designer paint, and high-end chandelier lighting throughout. The Chef's Kitchen features a grand granite island, premium stainless steel appliances, a spacious pantry, and a bright gathering room built for effortless entertaining. Private Primary Suite highlights are tray ceilings with serene pasture views, an ensuite bath with dual sinks, a dedicated dressing table, a walk-in closet, a spa-inspired shower, and a private water closet. A split floor plan affords a guest wing and convenience with three spacious front guest bedrooms, a spa-like hall bath for ultimate privacy and complemented by a dedicated interior laundry room equipped with a new 2024 Whirlpool washer and dryer set. Unwind outdoors on the charming front porch or relax and enjoy complete privacy in the screened lanai, framed by a mature Crape Myrtle tree and a fully fenced backyard. The spacious 2 car garage has been enhanced with epoxy floor coating, overhead storage racks, a 50-AMP RV outlet, and a bonus LG beverage refrigerator. This home is equipped with a Ring doorbell, extra-quiet ceiling fans, smart dimmers, and motion/solar lighting. As a resident of Stone Creek by Del Webb, you'll enjoy world-class amenities including an 18-hole championship golf course, indoor and outdoor resort style pools and spa, state of the art fitness center, dog parks, community gardens, game courts, vibrant social clubs, and full-time lifestyle directors. Located in the Horse Capital of the World, you are just minutes away from the architecturally stunning World Equestrian Center, top-tier shopping, dining, cultural venues, and regional airports. Note: Property photos feature virtual staging to help visualize layout possibilities.

Location

State FL

County Marion

Community Stone Crk By Del Webb Longleaf

Area 34481 - Ocala

Zoning PUD

Rooms

Other Rooms Inside Utility

Interior

Interior Features Ceiling Fans(s), Crown Molding, High Ceilings, In Wall Pest System, Kitchen/Family Room Combo, Open Floorplan, Primary Bedroom Main Floor, Split Bedroom, Stone Counters, Thermostat, Tray Ceiling(s), Walk-In Closet(s), Window Treatments

Heating Electric, Heat Pump

Cooling Central Air

Flooring Luxury Vinyl, Tile

Furnishings Negotiable

Fireplace false

Appliance Built-In Oven, Cooktop, Dishwasher, Dryer, Electric Water Heater, Exhaust Fan, Microwave, Range Hood, Refrigerator, Washer, Water Filtration System

Laundry Electric Dryer Hookup, Inside, Laundry Room, Washer Hookup

Exterior

Exterior Feature Private Yard

Parking Features Driveway, Garage Door Opener

Garage Spaces 2.0

Fence Fenced

Pool Heated, In Ground, Lighting

Community Features Clubhouse, Community Mailbox, Deed Restrictions, Dog Park, Fitness Center, Gated Community - Guard, Golf Carts OK, Golf, Park, Pool, Racquetball, Restaurant, Sidewalks, Special Community Restrictions, Tennis Court(s), Wheelchair Access

Utilities Available Electricity Connected, Sewer Connected, Water Connected

Amenities Available Clubhouse, Fence Restrictions, Fitness Center, Gated, Golf Course, Handicap Modified, Pickleball Court(s), Pool, Recreation Facilities, Sauna, Security, Shuffleboard Court, Spa/Hot Tub, Tennis Court(s), Wheelchair Access

View Y/N No

Water Access No

View Park/Greenbelt, Trees/Woods

Roof Type Shingle

Porch Covered, Front Porch, Rear Porch, Screened

Attached Garage true

Exposure East

Garage true

Private Pool No

Building

Lot Description In County, Landscaped, Level, Near Golf Course, Paved

Story 1

Entry Level One

Foundation Slab

Lot Size Range 0 to less than 1/4

Sewer Public Sewer

Water Public

Architectural Style Contemporary

Structure Type Block,Stucco

New Construction false

Others

Pets Allowed Cats OK, Dogs OK

HOA Fee Include Guard - 24 Hour,Common Area Taxes,Pool,Management,Private Road,Recreational Facilities,Security

Senior Community Yes

Ownership Fee Simple

Monthly Total Fees $265

Acceptable Financing Cash, Conventional, FHA, VA Loan

Membership Fee Required Required

Listing Terms Cash, Conventional, FHA, VA Loan

Special Listing Condition None

Virtual Tour https://www.propertypanorama.com/instaview/stellar/OM730010


Stellar MLS
Listed by Marti Winfield KELLER WILLIAMS CORNERSTONE RE

NEARBY SCHOOLS & PROPERTIES

GET MORE INFORMATION

Jonathan Soto

Jonathan Soto

Agent License ID: 3323776

+1(407) 720-9911

Name
Phone*
Message

Go tour this home

9793 SW 63RD LOOP